Just Listed
2 Sewell Street, Ryde
5 Bed
3 Bath
2 Car
Land 329.1m2
Contact Agent
Brand New Architectural Five Bedroom Luxury Residence in a Blue-Chip Ryde Location
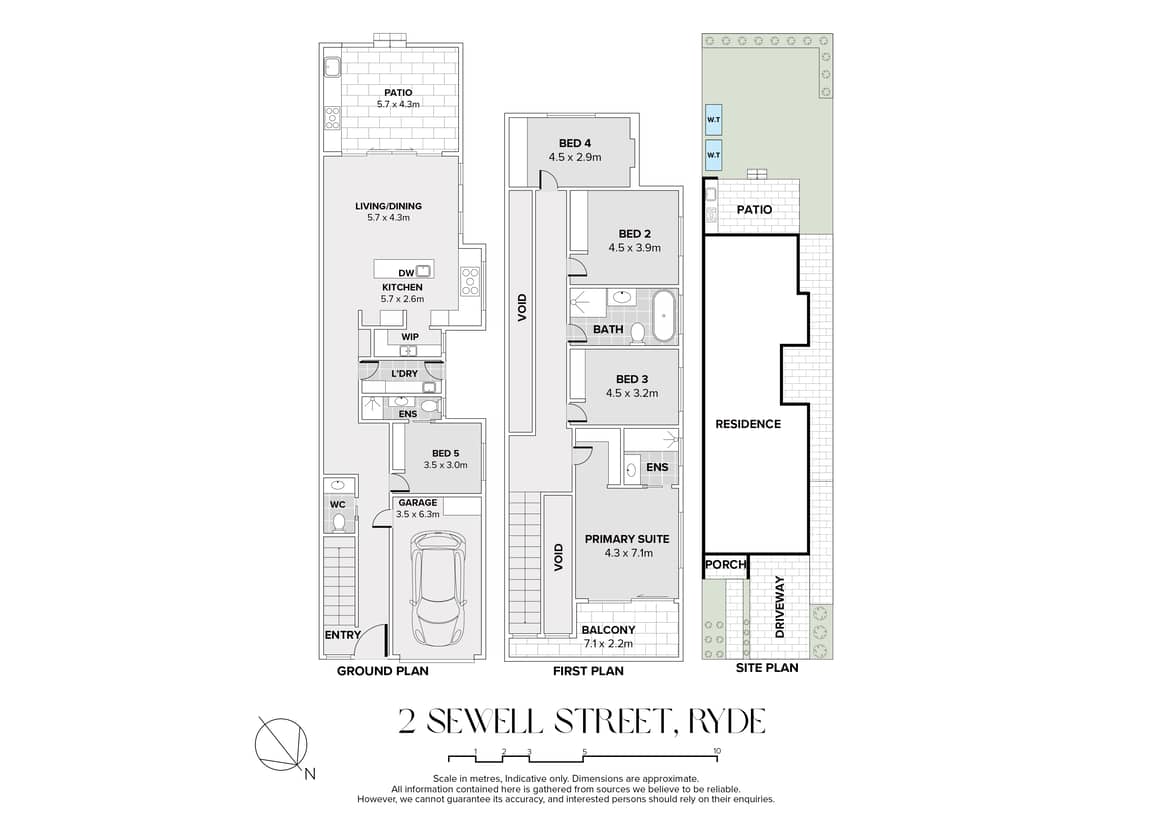
A striking showcase of contemporary architecture and refined craftsmanship, this brand new five bedroom residence delivers an exceptional standard of luxury family living with beautifully curated interiors, premium finishes and a highly functional floor plan.
From the moment you enter, soaring ceilings, herringbone timber flooring, designer lighting and a statement open staircase create an immediate sense of space and sophistication. Warm neutral tones, brushed brass accents and extensive glazing combine to give the home a light, elegant and timeless finish.
At the heart of the residence, the designer kitchen features stone benchtops, premium appliances, extensive cabinetry, a generous island bench and walk in pantry. Expansive open plan living and dining areas connect seamlessly to the covered alfresco entertaining area with outdoor kitchen, overlooking the level landscaped backyard. Five generously proportioned bedrooms provide excellent flexibility for families, including a ground floor bedroom with private ensuite, ideal for guests, extended family or multigenerational living. Upstairs, the impressive primary suite enjoys its own ensuite and access to a large private balcony, while the additional bedrooms are serviced by a beautifully appointed main bathroom with freestanding bathtub.
Located in a convenient Ryde location, this exceptional new residence combines architectural design, quality craftsmanship and everyday functionality to create a home ready to be enjoyed from day one.
Property Features:
- Brand new architecturally designed five bedroom residence
- Five generous bedrooms and three luxurious bathrooms plus powder room
- Ground floor bedroom with private ensuite, ideal for guests or extended family
- Impressive primary suite with ensuite and access to a large private balcony
- Expansive open plan living and dining flowing directly outdoors
- Designer kitchen with stone benchtops, premium appliances and generous island bench
- Walk in pantry providing additional storage and preparation space
- Engineered herringbone timber flooring and soaring ceilings
- Statement open staircase with glass balustrade
- Designer lighting and brushed brass accents throughout
- Luxurious bathrooms with floor to ceiling tiling and premium fittings
- Main bathroom featuring a freestanding bathtub
- Covered alfresco entertaining area with outdoor kitchen
- Level landscaped backyard offering excellent space for children and entertaining
- Large front balcony with district outlook
- Internal laundry and excellent storage throughout
- Ducted air conditioning and ceiling fans
- Secure lock up garage with additional driveway parking
Features
Open Times
Sat 24 Oct 11:45am - 12:15pm
Make an enquiry

Nathan Belcastro