3 Heath Street, Ryde
5 Bed
3 Bath
2 Car
Land 370m2
For Sale | $2,700,000 - $2,800,000
High Quality Full Concrete Masterpiece in a Prime Location
Behind a striking façade of crisp architectural lines and double-height arched glazing, this brand-new luxury residence pairs generous proportions with premium finishes and a floorplan made for modern family life. Set in a quiet pocket of Ryde, every detail has been considered.
Step inside to a light-filled entry with soaring ceilings and a floating timber staircase framed by a sweeping curved glass balustrade. Large-format tiles run down the hallway and lead to the heart of the home.
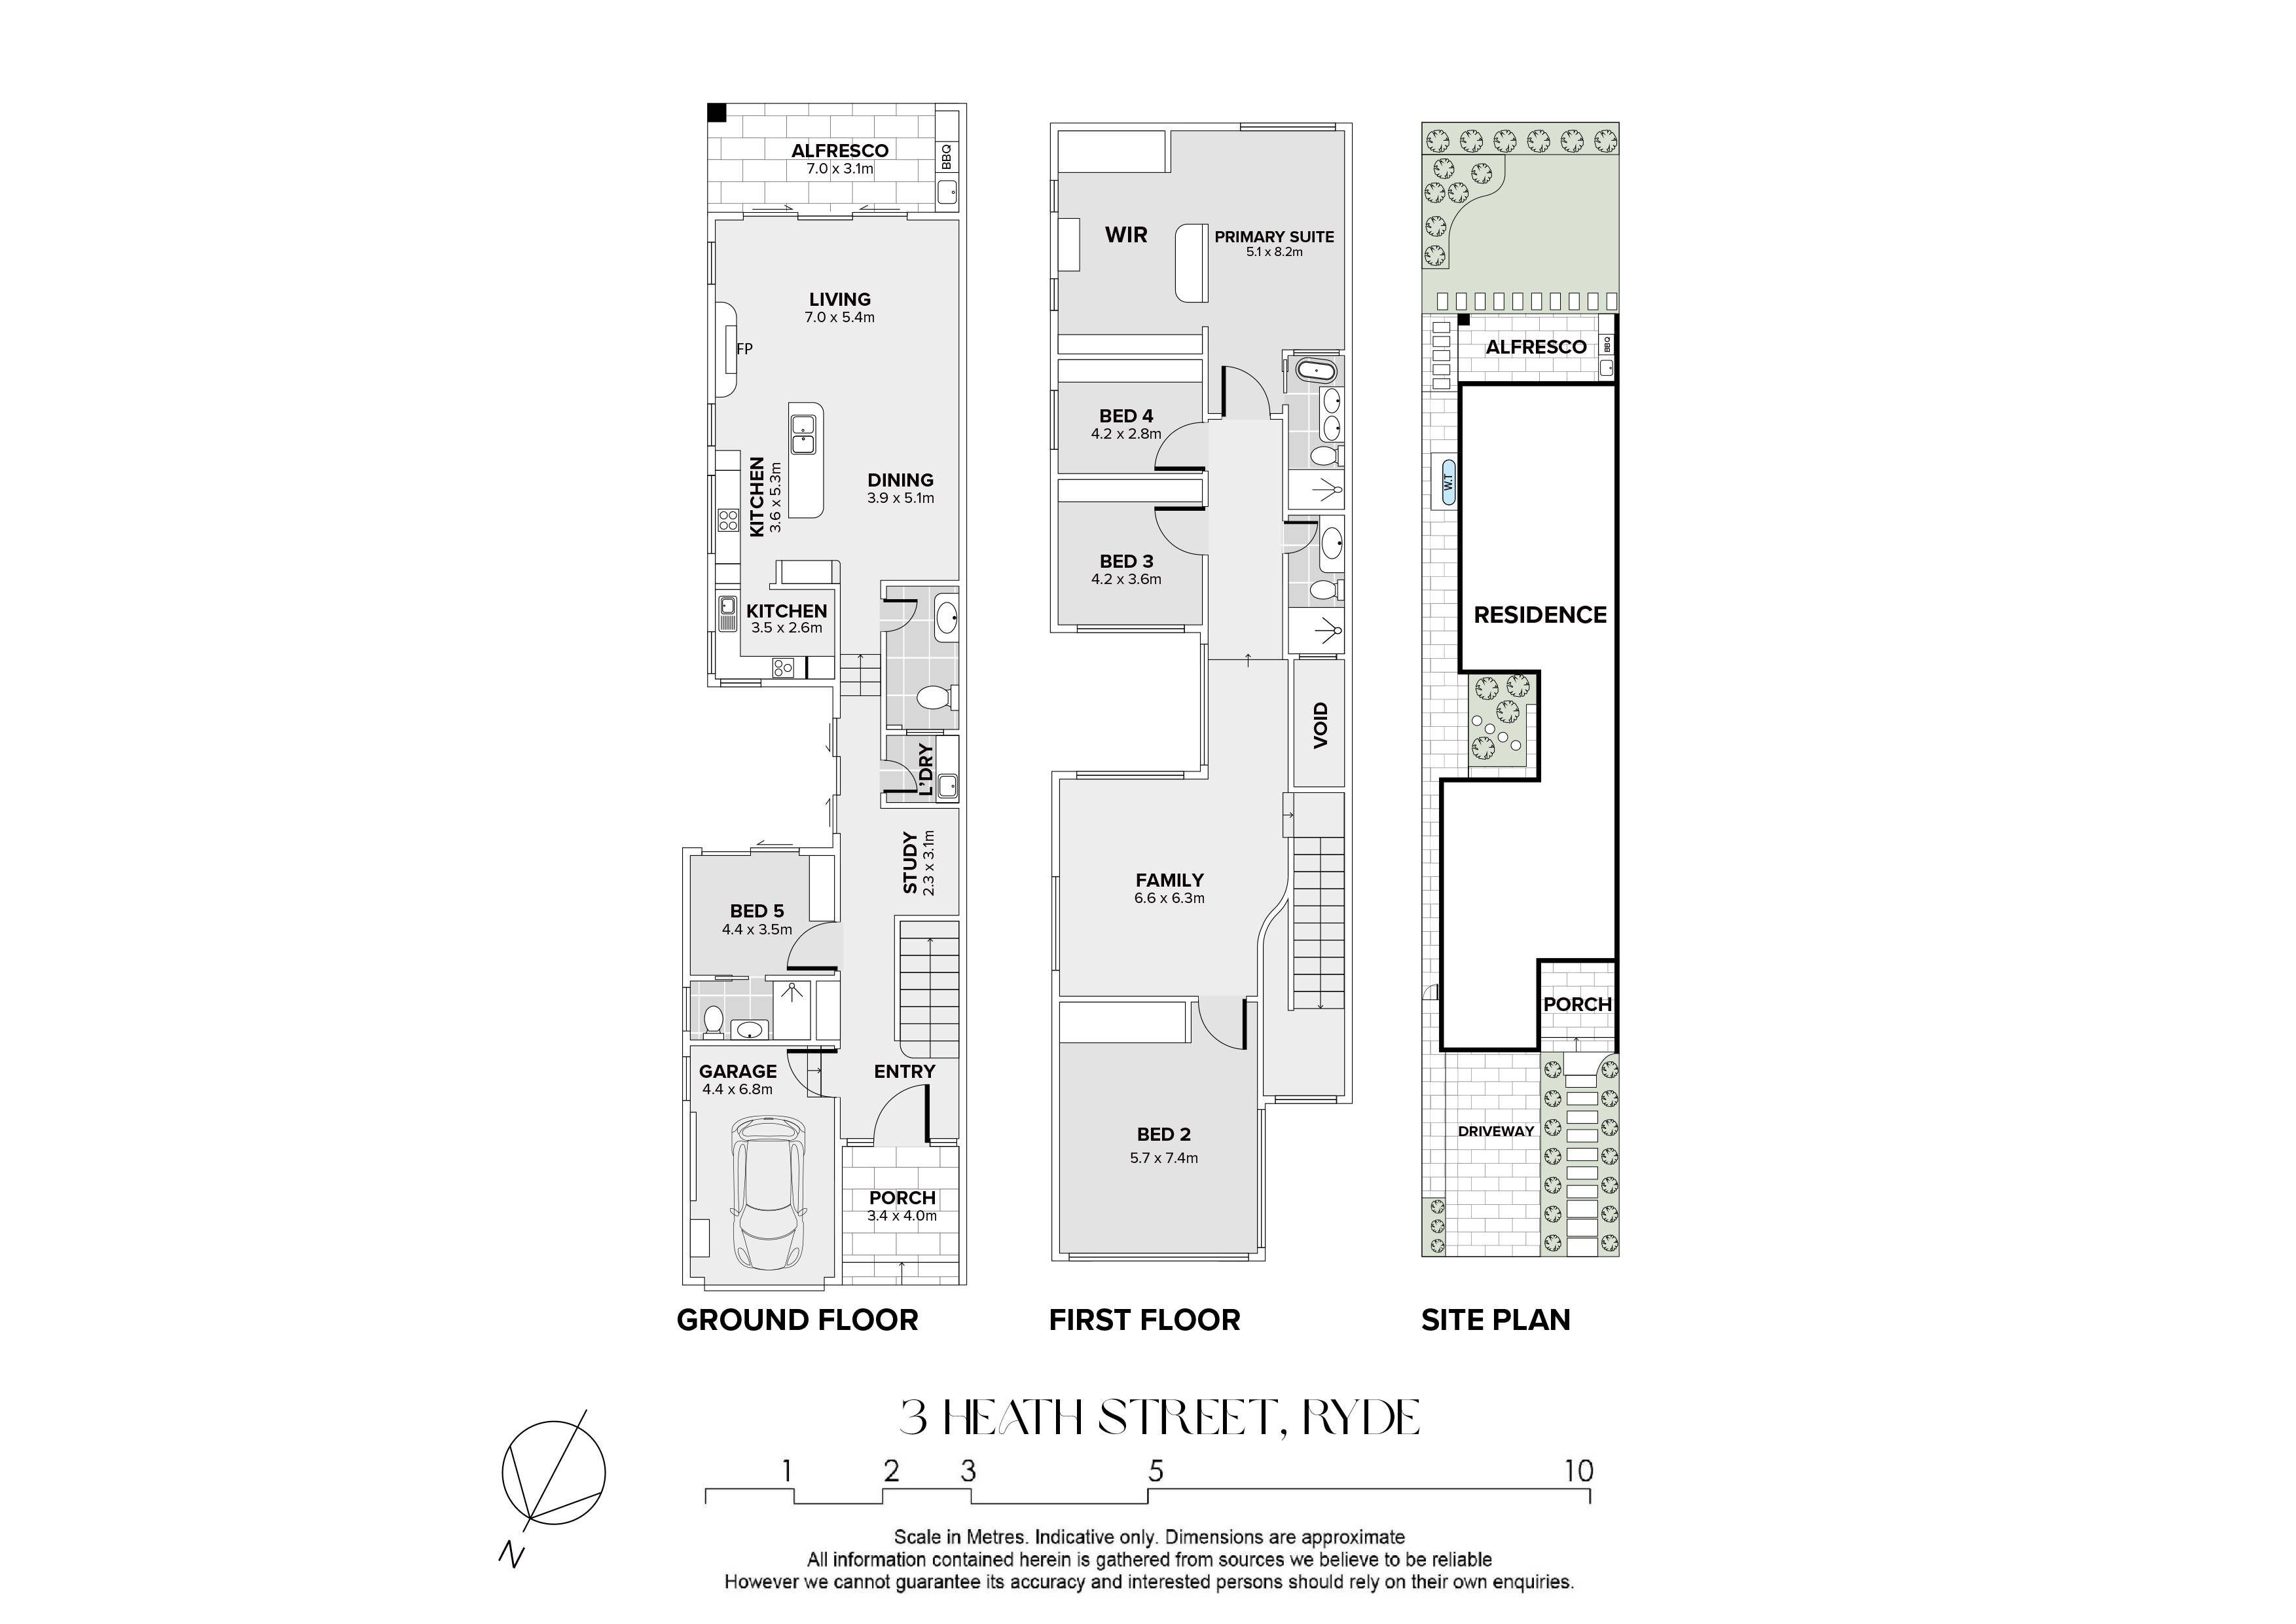
Here you'll find an expansive open-plan living and dining zone with a feature fireplace and warm herringbone timber flooring. Wide sliding doors open onto a covered 7m alfresco with skylights and a built-in outdoor kitchen with BBQ. Beyond it, the low-maintenance backyard has manicured lawn, stepping-stone pathways and lush tropical planting. It's ideal for year-round entertaining, kids at play and lazy weekends at home.
The designer kitchen is a true centrepiece. It features sleek stone benchtops, an oversized island breakfast bar with a curved timber-clad end, warm timber overhead joinery and a striking feature pendant. A window splashback brings in extra light, and a separate butler's kitchen keeps the mess out of sight when you're hosting.
The ground floor is flexible, with a spacious bedroom and its own designer bathroom, perfect for guests, extended family or a private work-from-home retreat. A dedicated study nook, a powder room, a laundry and a lock-up garage with internal access complete this level.
Upstairs, the retreat-style primary suite is a private sanctuary of over 8m in length. It has a walk-in wardrobe fitted with bespoke timber joinery and a spa-inspired ensuite with a freestanding bath, a floating fluted-timber double vanity, a backlit mirror, brushed brass tapware and a separate shower. Three further oversized bedrooms, all with built-in robes, are serviced by a stylish family bathroom. A huge separate family room offers the perfect space for a kids' retreat, media room or second lounge.
Property Features:
- Floor heating
- GF/L1 concrete structure
- Generosity in window numbers and sizes
- Supervised by award wining engineering firm
- Double height entry
- Five generous bedrooms, including a versatile ground-floor bedroom with its own bathroom
- Expansive primary suite with walk-in wardrobe and luxurious ensuite with freestanding bath and double vanity
- Three oversized additional upstairs bedrooms with built-in robes
- Three designer bathrooms plus a powder room, with premium fixtures and finishes
- Open-plan living and dining with feature fireplace and herringbone timber flooring
- Designer kitchen with stone benchtops, oversized island breakfast bar and premium appliances with a Built in fridge, microwave and oven
- Separate butler's kitchen for effortless entertaining
- Large upstairs family room, ideal as a kids' retreat, media room or second living space
- Dedicated ground-floor study nook
- Covered 7m alfresco with skylights and built-in BBQ kitchen
- Landscaped, low-maintenance private backyard
- Floating timber staircase with curved glass balustrade and soaring void
- LED downlights throughout
- Ducted air-conditioning
- Lock-up garage
- First floor large void
- Laundry lightwell with double height ceiling
- Natural lights in all bathrooms/services
- Downstairs living room with fire place as well as large upstairs living room
Location, Location, Location:
- Top Ryde City Shopping Centre: approx. 1.6km
- Midway Shopping Centre: approx. 700m
- Santa Rosa Park Playground: approx. 500m
- Beattie Park: approx. 650m
- Smalls Road Public School: approx. 750m
- Marsden High School: approx. 2.6km by road
- North Ryde Metro: approx. 3.2km
- Macquarie Centre: approx. 3.2 km
Easy access to major arterial roads for a fast commute
Features
Open Times
Wed 14 Oct 12:30pm - 12:50pm
Sat 17 Oct 11:00am - 11:30am
Make an enquiry

Ahmad Malas