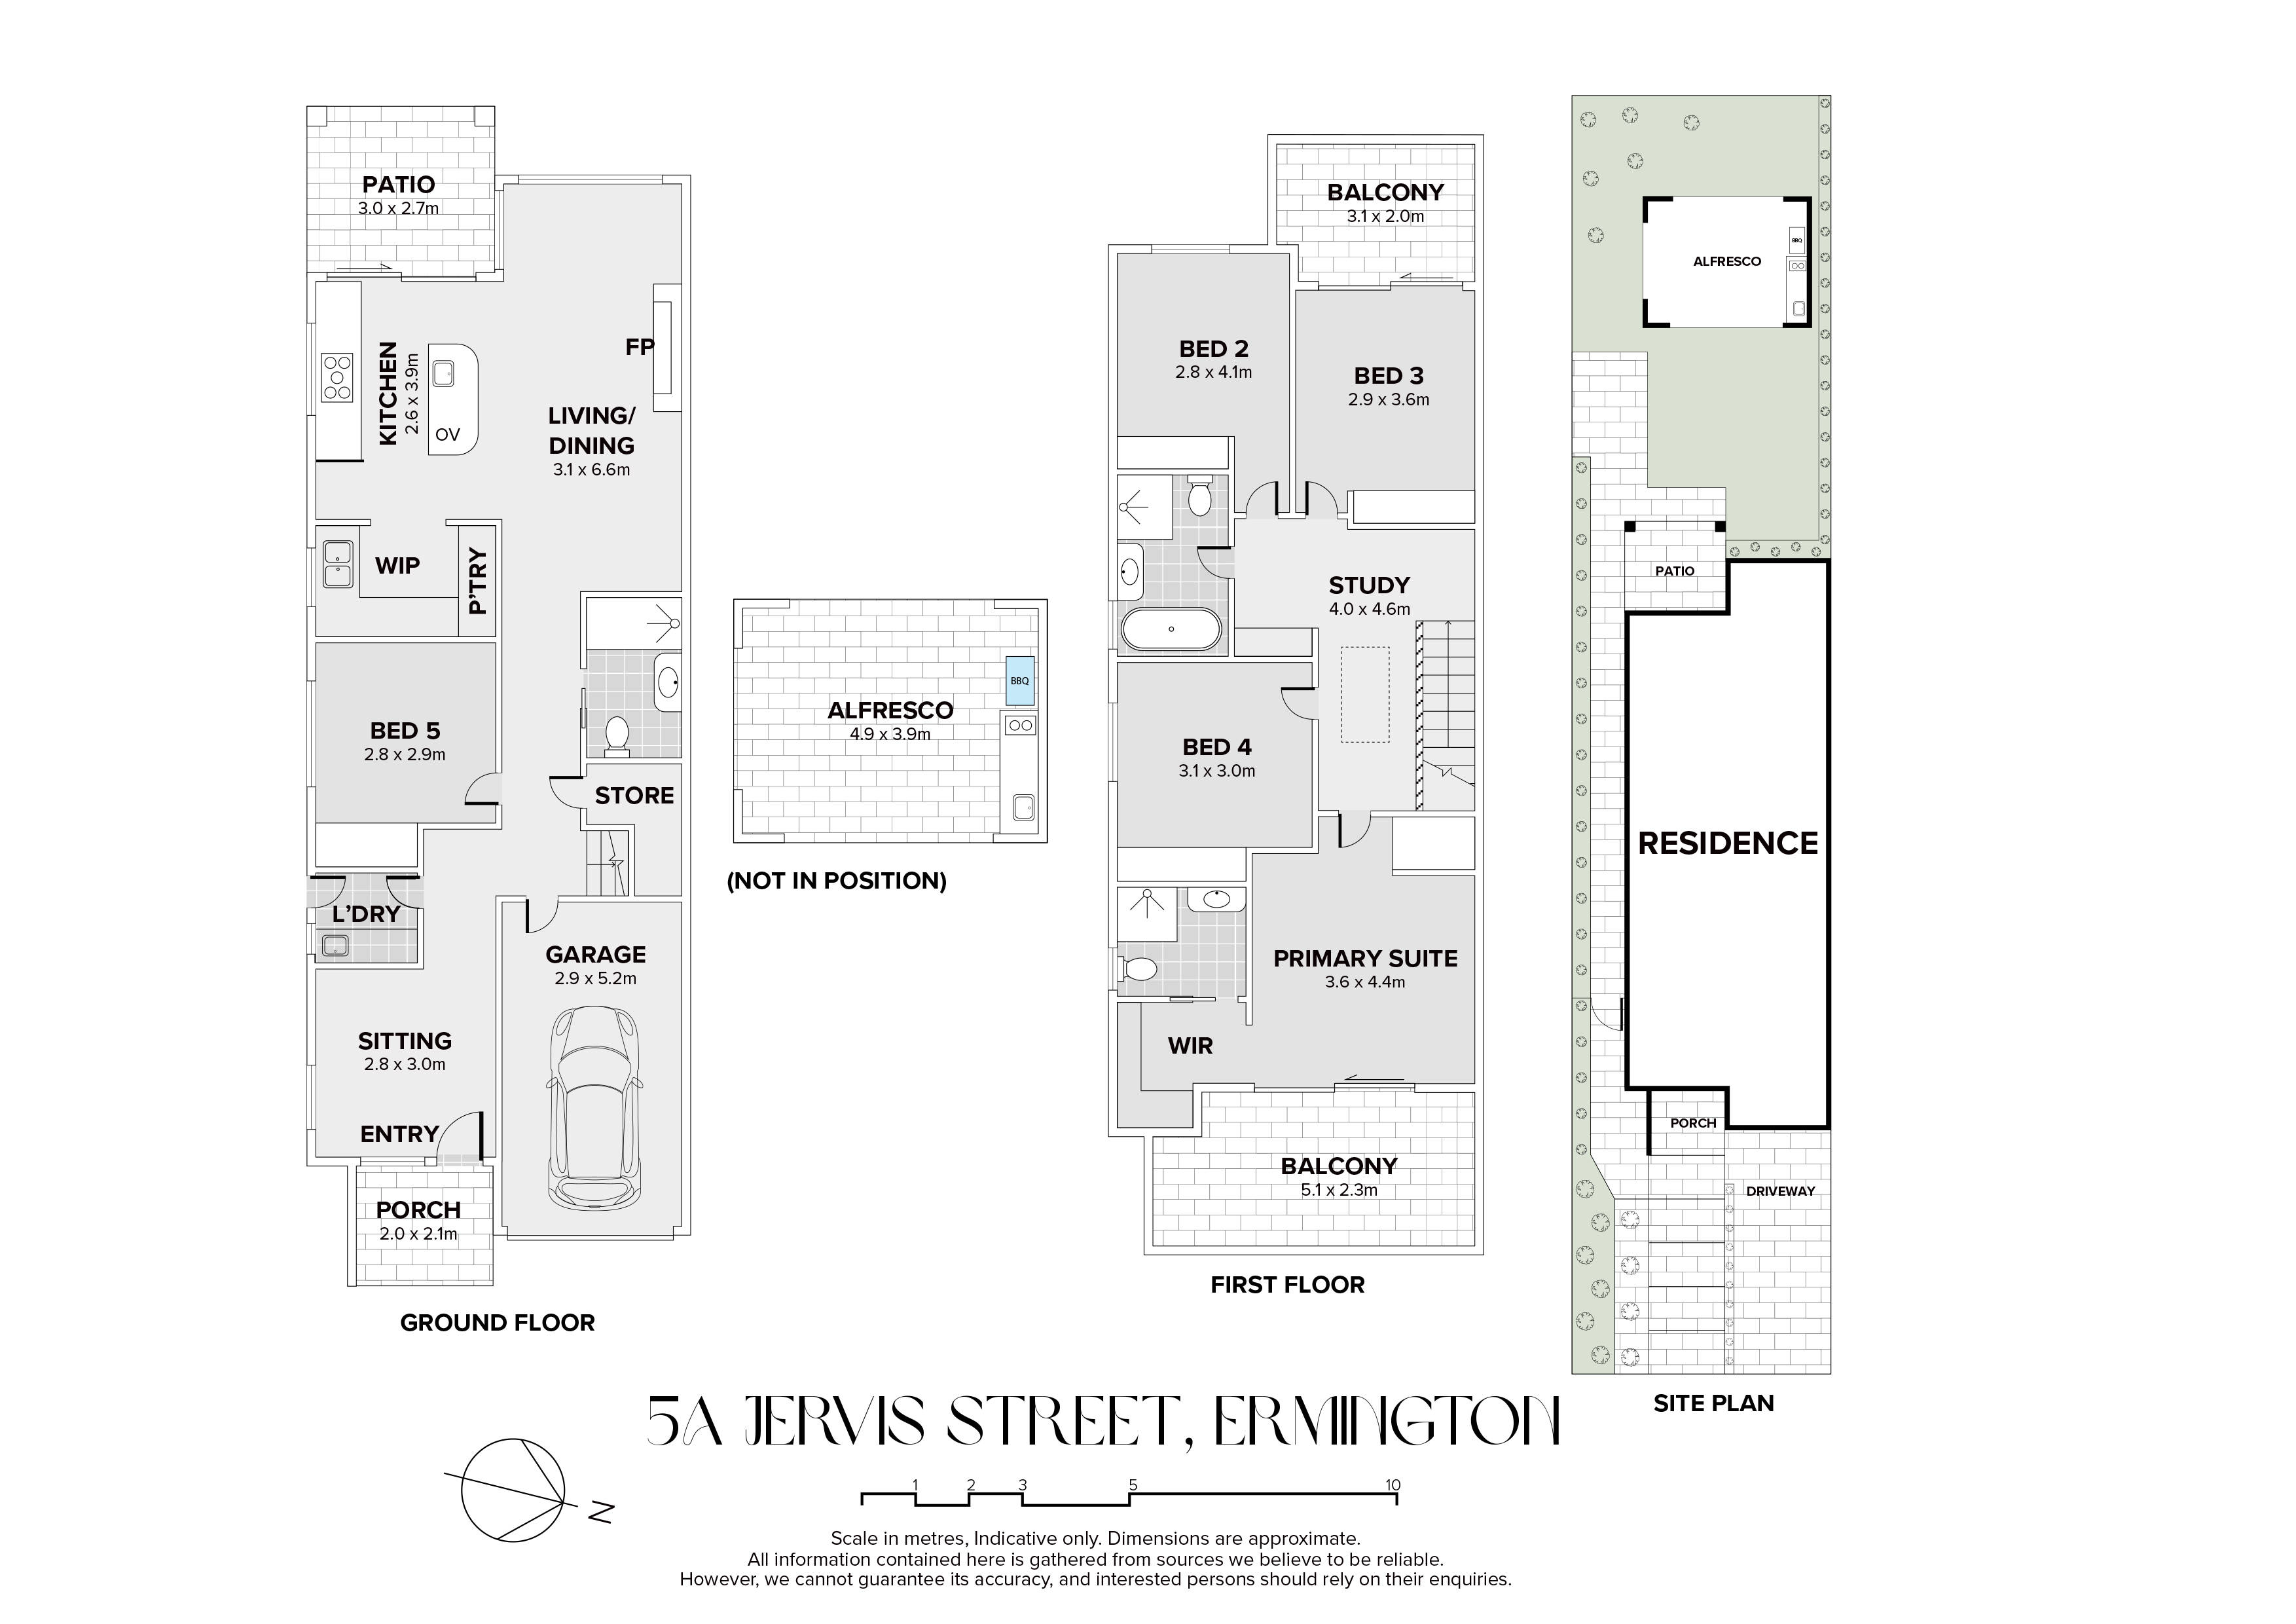
5a Jervis Street, Ermington
5 Bed
3 Bath
2 Car
FOR SALE | $2,000,000
Modern Family Sanctuary Offering Space, Light & Effortless Entertaining
Set in a quiet, tightly-held Ermington street, this beautifully presented five-bedroom residence delivers a wonderful combination of contemporary design, generous proportions and quality finishes across two light-filled levels. Thoughtfully designed for family living and complemented by a covered alfresco with built-in BBQ kitchen, this home offers effortless indoor-outdoor flow with plenty of space to relax, entertain and grow into.
Features:
- Expansive open-plan living and dining area filled with natural light, opening onto a private patio
- Stunning stone-topped kitchen with fluted timber island, gas cooktop, walk-in pantry and butler's-style prep zone
- Five well-proportioned bedrooms, including a ground-floor bedroom ideal for guests or multigenerational living
- Palatial primary suite with private balcony, walk-in robe and luxe ensuite featuring freestanding bath and backlit mirror
- Additional upstairs bedrooms serviced by a stylish main bathroom with frameless glass shower
- Versatile upstairs study/retreat, perfect for a home office or additional living zone
- Covered alfresco entertaining area with built-in BBQ kitchen, overlooking a sun-friendly backyard
- Separate ground-floor sitting room offering flexible living options
- Internal laundry with excellent storage throughout
- Remote-controlled double lock-up garage with internal access
- Low-maintenance gardens front and rear
Location:
- 200m to Rydalmere East Public School
- 1.1km to Ermington Public School
- Approx. 1.5–2km to Ermington CBD/local shops and George Kendall Riverside Park
- Approx. 2km to Western Sydney University (Rydalmere campus)
- Approx. 1–1.5km to Rydalmere CBD and Melrose Park CBD
- Approx. 2km to West Ryde CBD
- Approx. 6km to Parramatta CBD
- Approx. 1.5km to nearest bus stop connecting to Parramatta and Ryde
- Approx. 2.5–3km to Rydalmere Train Station
- Approx. 3–3.5km to West Ryde Train Station
- Approx. 25 minutes by road/rail to Sydney CBD
Centrally located close to transport, shops, quality schools and parklands, this home is a remarkable opportunity for growing families, downsizers seeking space, or investors after a quality-built home
Features
Make an enquiry

Paul Tassone