Sold
46B. Boronia Street, Ermington
4 Bed
3 Bath
2 Car
Land 290m2
Sold
Contemporary Family Living with Seamless Indoor–Outdoor Appeal
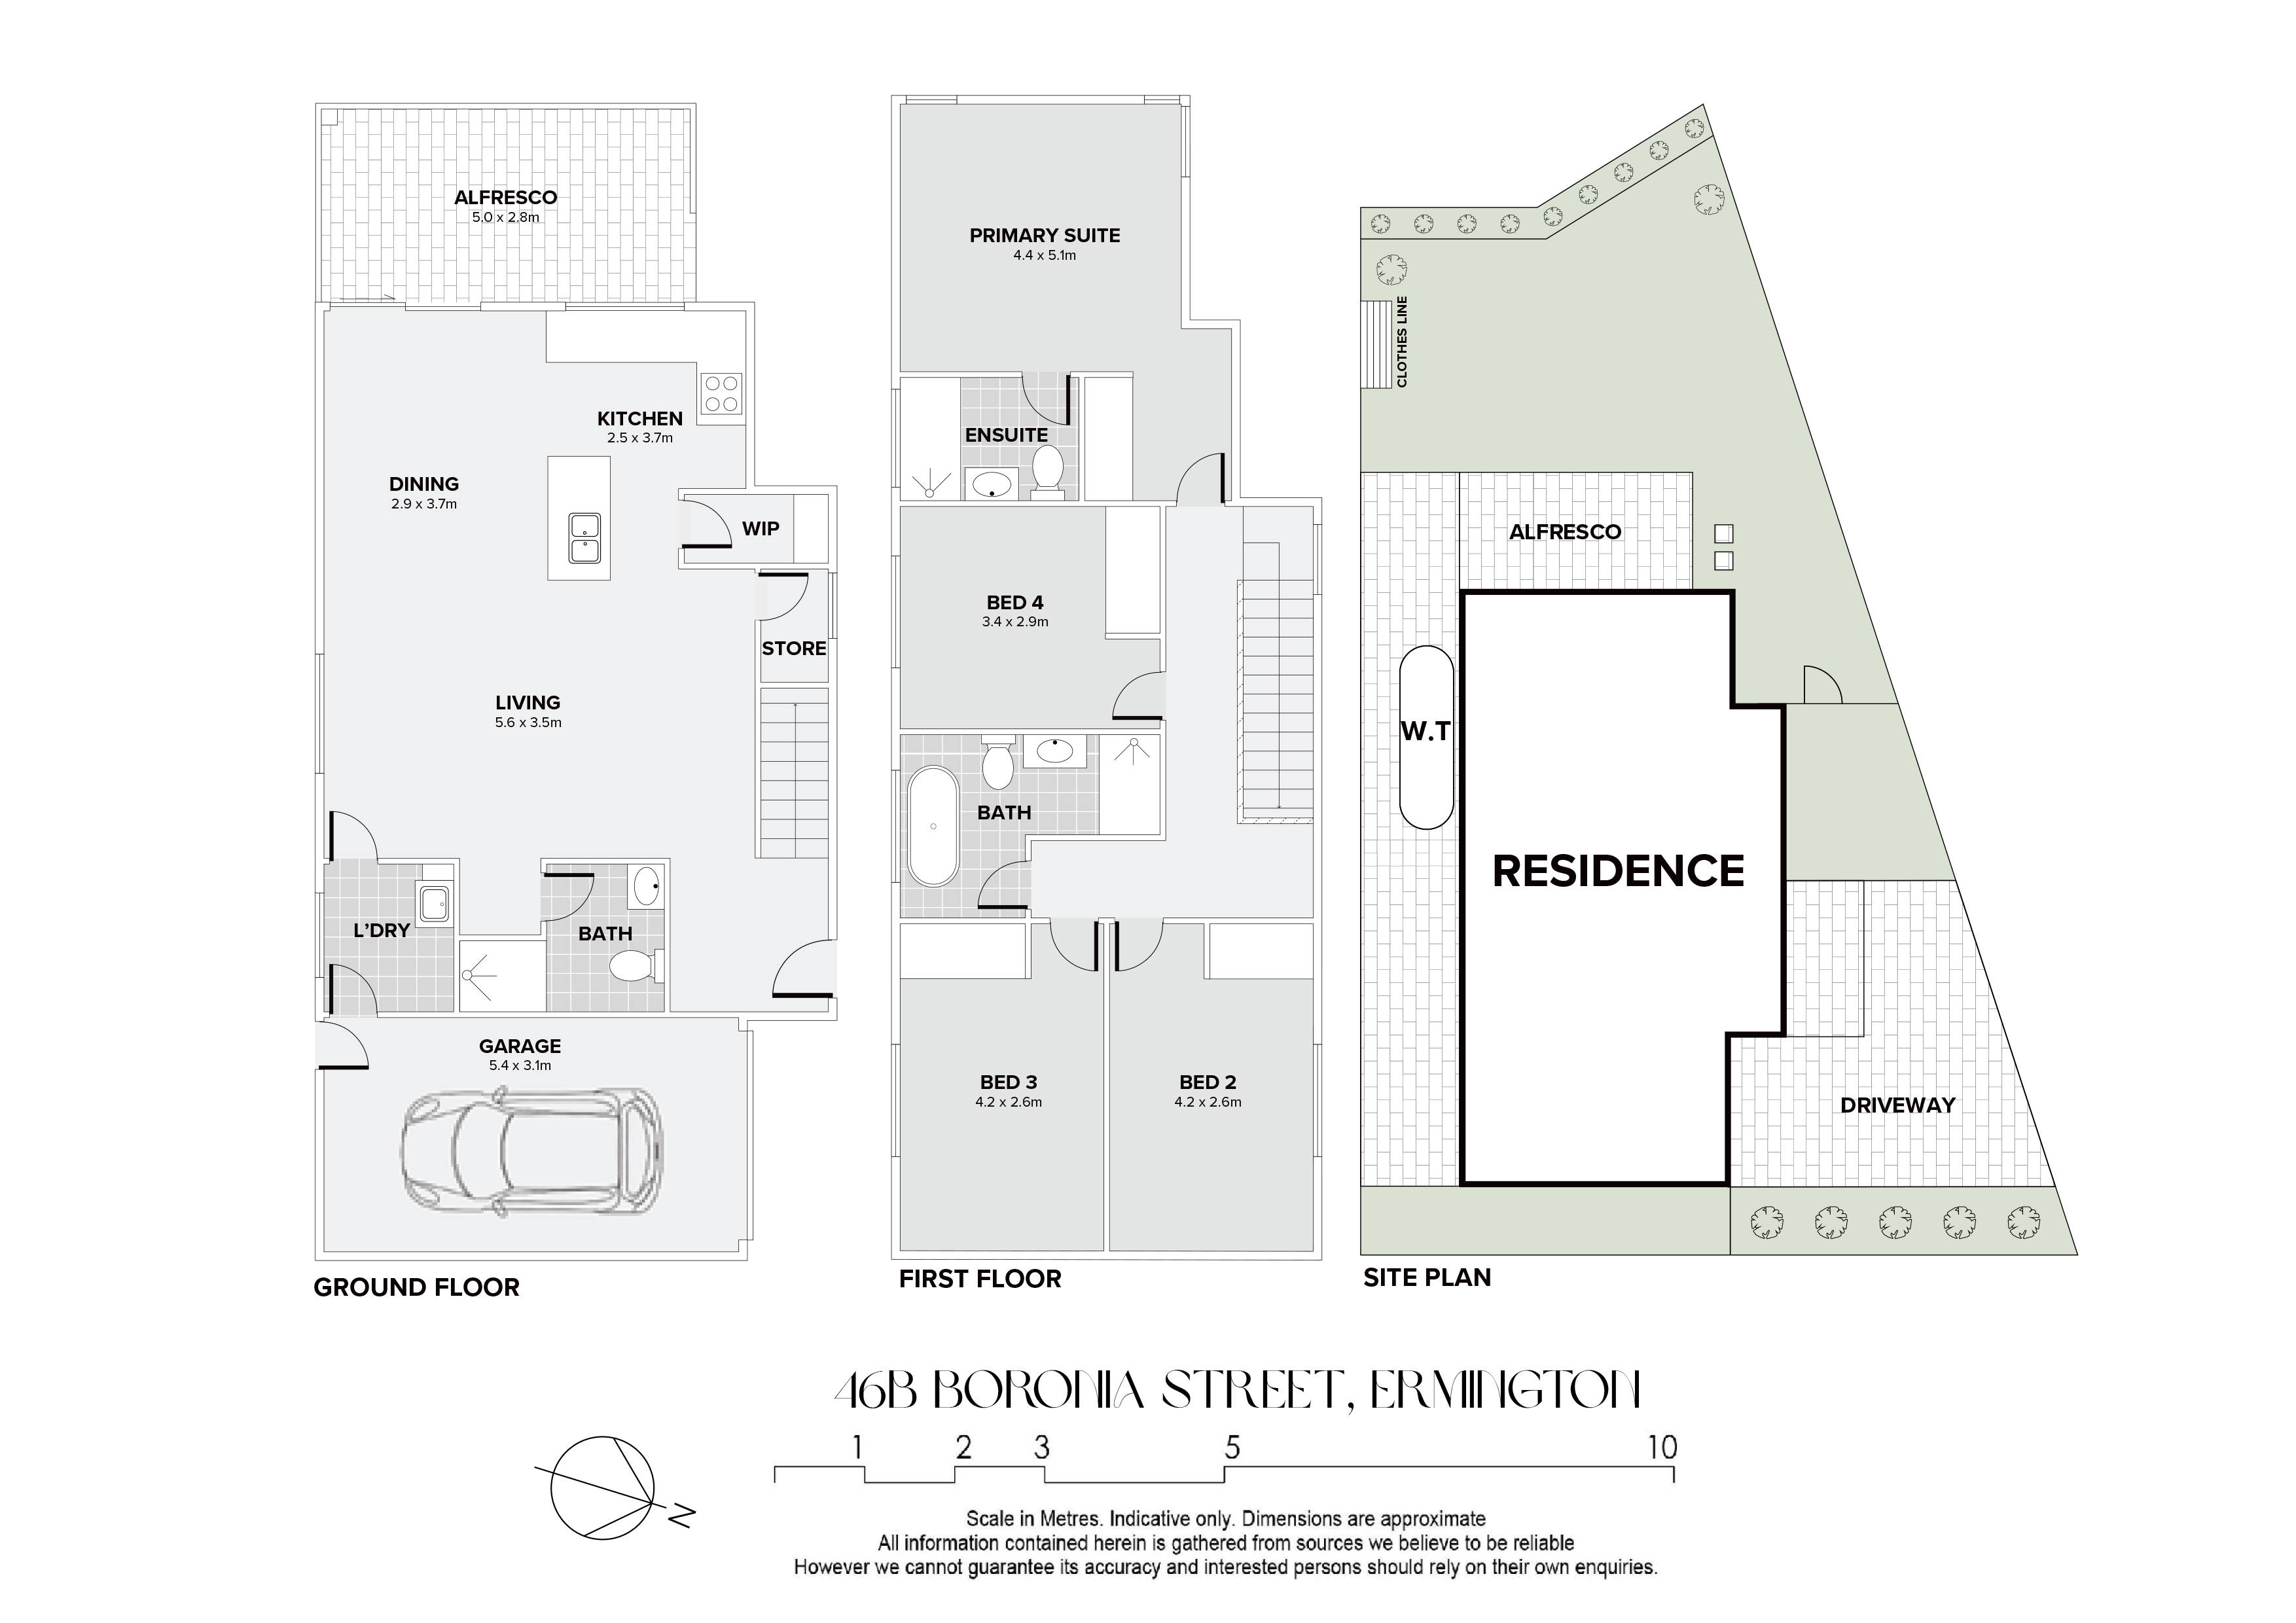
Positioned in a peaceful, family-friendly street, 46B Boronia Street, Ermington presents a beautifully designed four-bedroom offering modern comfort, generous proportions and effortless indoor-outdoor living. With a thoughtful two-level layout and quality finishes throughout, this home is perfectly suited to families seeking space, style and convenience.
The ground floor centres around a spacious open-plan living and dining area, flowing seamlessly to the covered alfresco entertaining area and low-maintenance yard. The contemporary kitchen is equipped with quality appliances, gas cooking, stone benchtops and a walk-in pantry, making it both practical and ideal for entertaining.
Upstairs, four well-proportioned bedrooms provide excellent accommodation, including a spacious primary suite complete with a private ensuite. A stylish main bathroom services the remaining bedrooms, while the ground-floor bathroom adds further convenience for families and guests.
Property Features:
- Four generously sized bedrooms with built-in wardrobes
- Spacious primary suite with private ensuite
- Three well-appointed bathrooms across both levels
- Open-plan living and dining area with excellent natural light
- Modern kitchen with stone benchtops and quality appliances
- Gas cooking and ample cabinetry
- Walk-in pantry for additional storage
- Separate ground-floor laundry
- Covered alfresco entertaining area
- Low-maintenance landscaped backyard
- Ducted air conditioning throughout
- Secure lock-up garage with internal access
- Additional driveway parking
Location
- Approx. 450m to Rydalmere East Public School
- Approx. 880m to Melrose Park Public School
- Approx. 1.3km to Ermington West Public School
- Approx. 1.5km to the Parramatta River and surrounding riverside lifestyle amenities
- Walking distance to George Kendall Riverside Park, with open green space, walking tracks and recreational facilities
- Close to Ermington's local shops, cafés and everyday conveniences
- Moments to Melrose Park Village, bringing future retail, dining and lifestyle amenities to the area
- Convenient access to Victoria Road, connecting to Parramatta, Eastwood, Ryde and surrounding suburbs
- Close to upcoming light rail infrastructure, providing further connectivity for the area
Features
Make an enquiry

Ahmad Malas